Engineering for Non-Standard Geometry.
Move beyond the constraints of stock dimensions. We provide the technical intake and precision drafting required for complex site topography and architectural custom spans.
Technical Intake
Ready to discuss a bespoke skeleton? Our engineering queue reflects current mill capacity and drafting timelines for Q3 2026.
Book ServiceStructural Integrity as the First Variable.
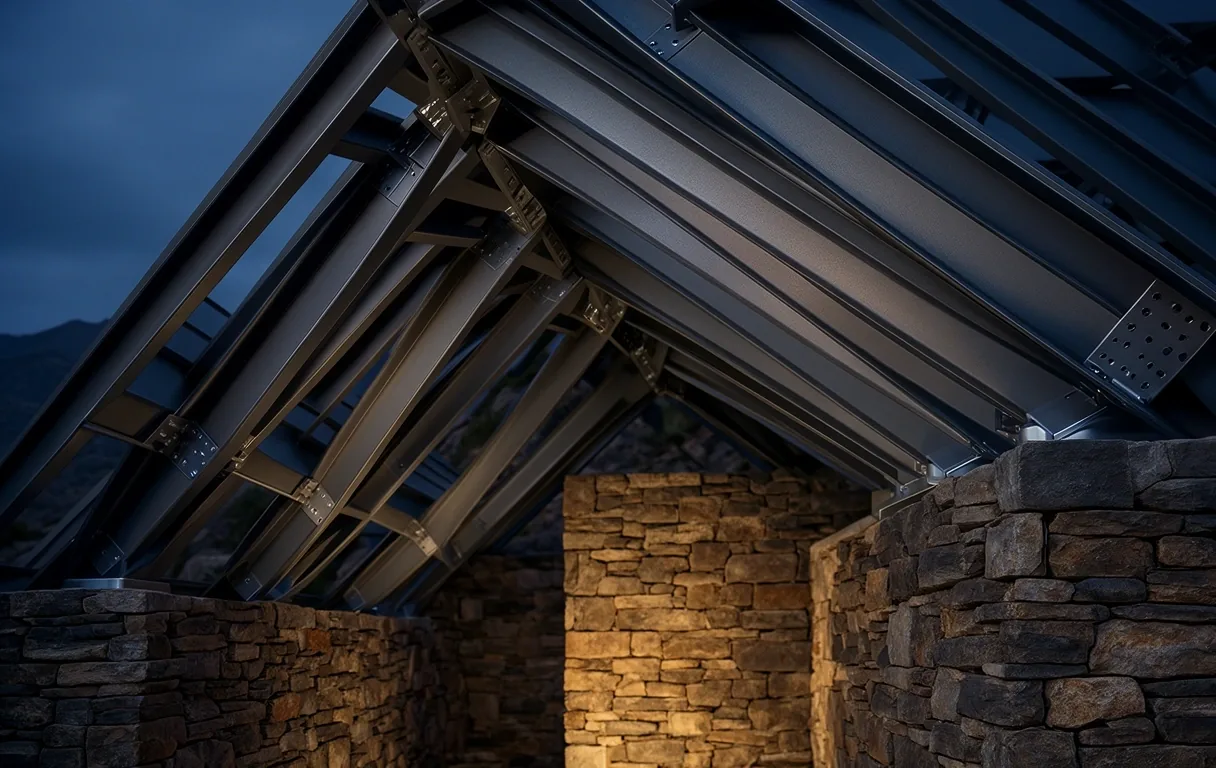
Every Custom Solution begins with a technical audit. We do not adapt existing kits; we engineer the skeleton from the bolt-up connections outward to meet your specific regional wind-load and snow-load requirements.
Whether you require an auxiliary dwelling with a vertical rhythm or an industrial span for heavy logistics, our process prioritizes high-tolerance cold-rolled steel over mass-market assembly speed.
Technical Intake
We review your site dimensions, utility points, and foundation readiness to establish the engineering envelope.
Engineering Review
Precision drafting of your unique steel skeleton, including machine-drilled bolt-up patterns for exact site alignment.
Milling & Transport
Cold-rolling of individual components followed by flat-bed delivery to your Birmingham or surrounding regional site.
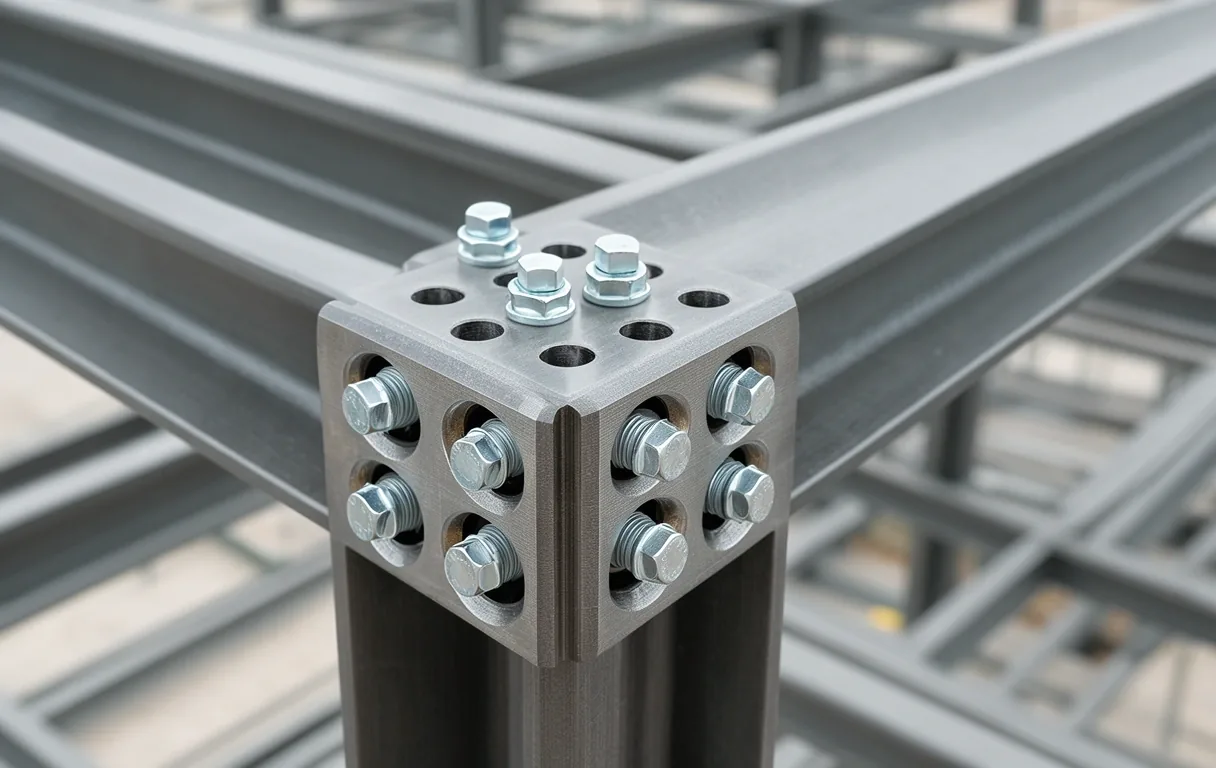
Machine-Drilled Tolerance
Custom solutions utilize machine-drilled holes for exact alignment. This eliminates the need for on-site welding or drilling, reducing labor complexity.
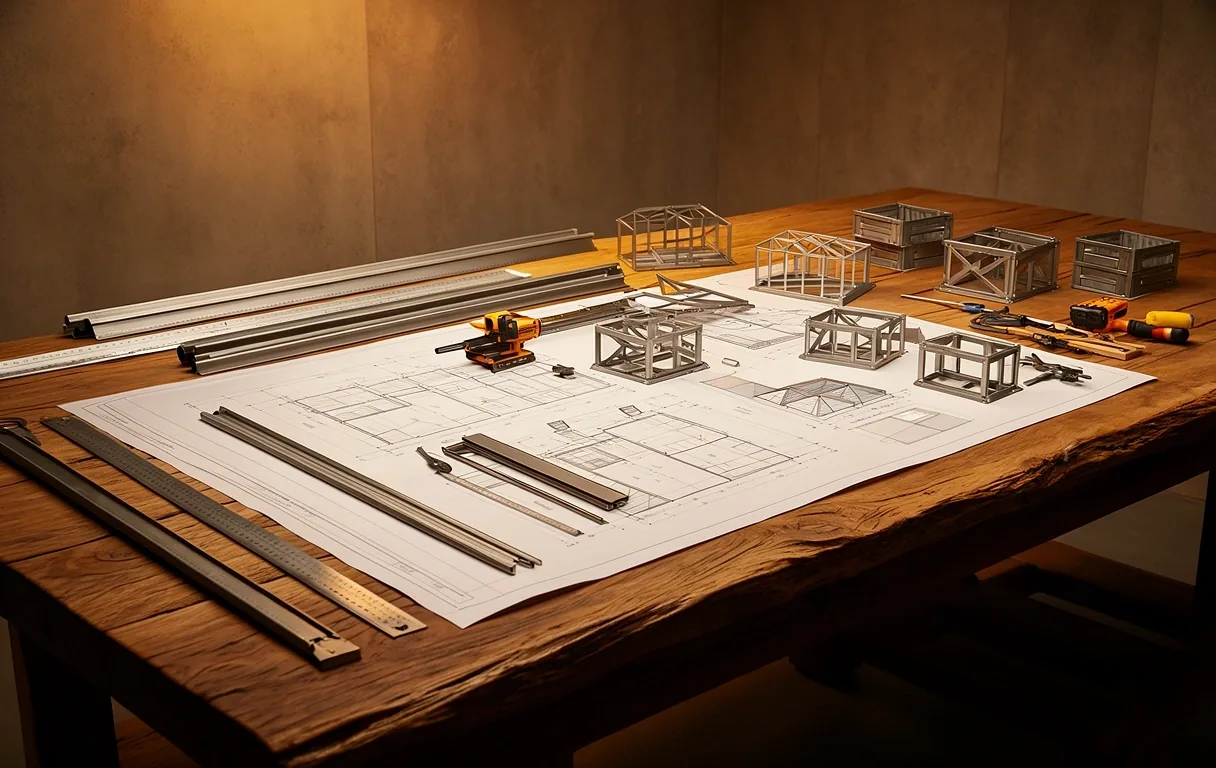
Professional Drafting
Our engineers provide technical skeletons optimized for your site's topography. We ensure the envelope is rigid, durable, and ready for your finish materials.
Deciding Between Stock and Bespoke.
Fitting the Use Case
Standard kits are engineered for optimal manufacturing efficiency at fixed 12-foot increments. While highly cost-effective, they may not suit projects requiring specific clearance heights or non-rectangular footprints.
The Bespoke Frame is our solution for high-clearance warehouses, auxiliary dwelling units with vertical timber-slat siding, or open-sided agricultural bays with custom overhangs.
- Custom Span Widths (up to 100ft clear span)
- Variable Eave Heights for Multi-Level Use
- Integrated Mezzanine Support Structures
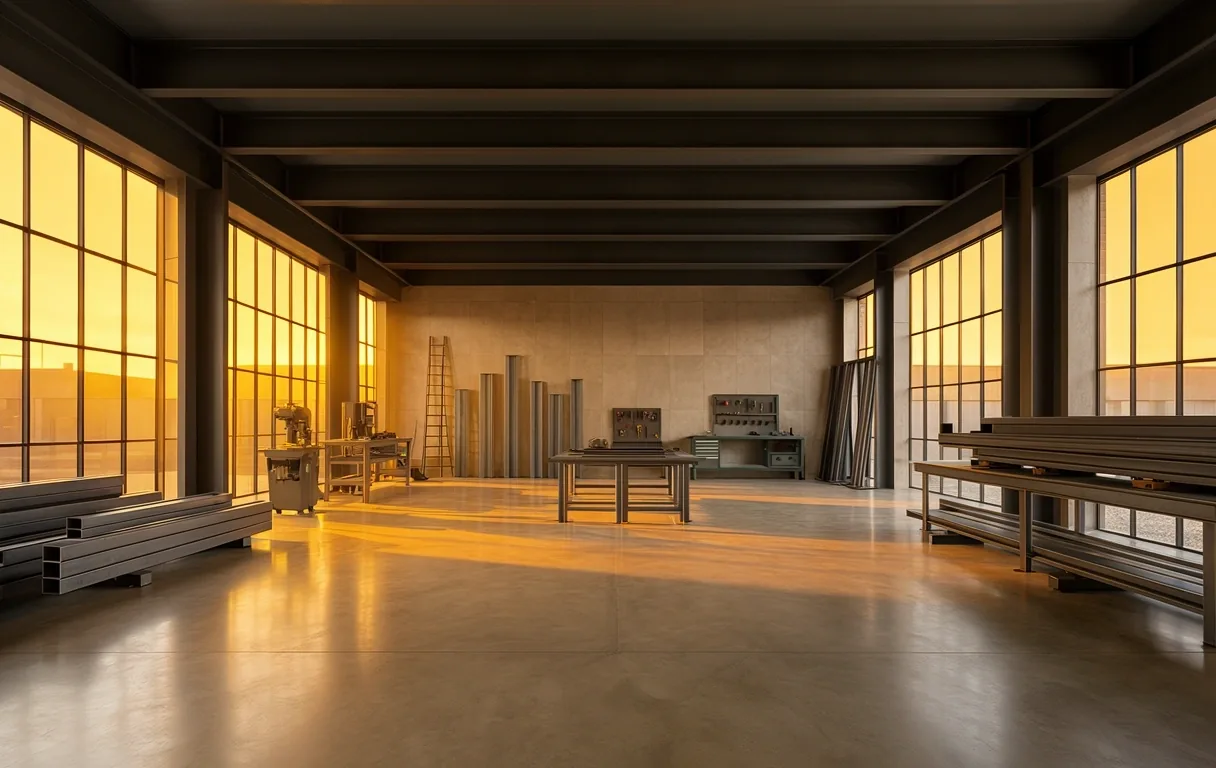
Commitment to Load Integrity.
Our Alabama-based engineering team ensures that every bespoke frame is machine-milled to the highest tolerances. We provide a transparent technical intake process so you know exactly what is required for your site foundation before the first steel beam is cast.
Response Time
Expect 24-48 hours for initial technical intake and feasibility review.
Logistics
Q3 2026 delivery queue is currently 10 days post-fabrication.
Start Your Intake.
Call Us Directly
+1-205-554-4658
Visit Our Studio
4820 Steelworks Drive, Birmingham, AL
Professional Intake for Q3 2026 Projects
Current Engineering standards verified.