
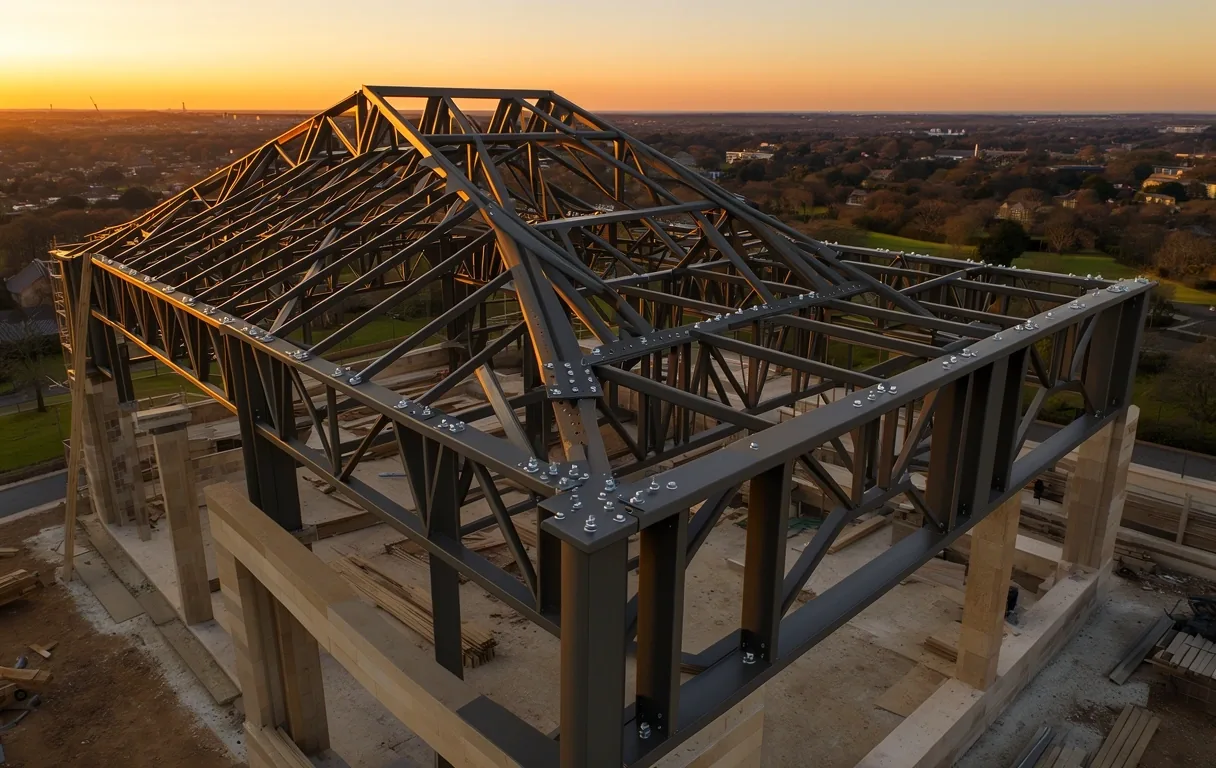
Project Gallery
A visual archive of high-tolerance steel structures. From residential studio skeletons to industrial spans, we document the intersection of precision engineering and site-specific utility across the American South.
Foundation Readiness
Every project starts with site-specific preparation. Review our technical checklist for foundation requirements and load-bearing specifications.
Open Assembly ChecklistStructural Integrity by Application
Our gallery serves as more than a portfolio; it is a technical reference for prospective owners and architects. Each project represents a specific solution to regional load requirements, zoning constraints, and aesthetic goals.
We organize our implementations by structural intent. Whether you are seeking a high-clearance logistics bay or a vertical-rhythm residential workshop, these completed kits demonstrate the versatility of the Steelskits bolt-up system.
The Residential Studio
Engineered for auxiliary dwellings, hobbyist workshops, and creative studios. These projects emphasize a vertical rhythm with oak-grain accents and 12-gauge structural steel for maximum lifespan.
- Clear-span interior for open floorplans
- High-tolerance oak-to-metal joinery
- Integrated climate-ready envelope slots
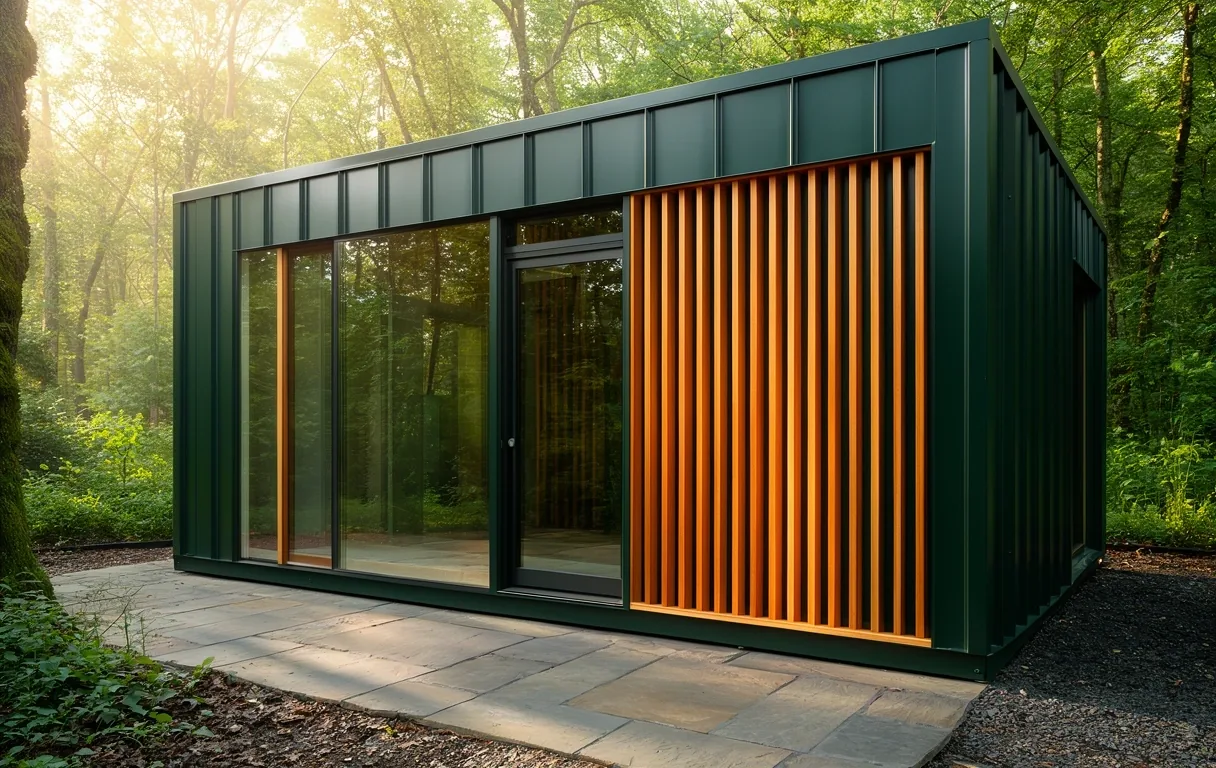
Shelby County Project
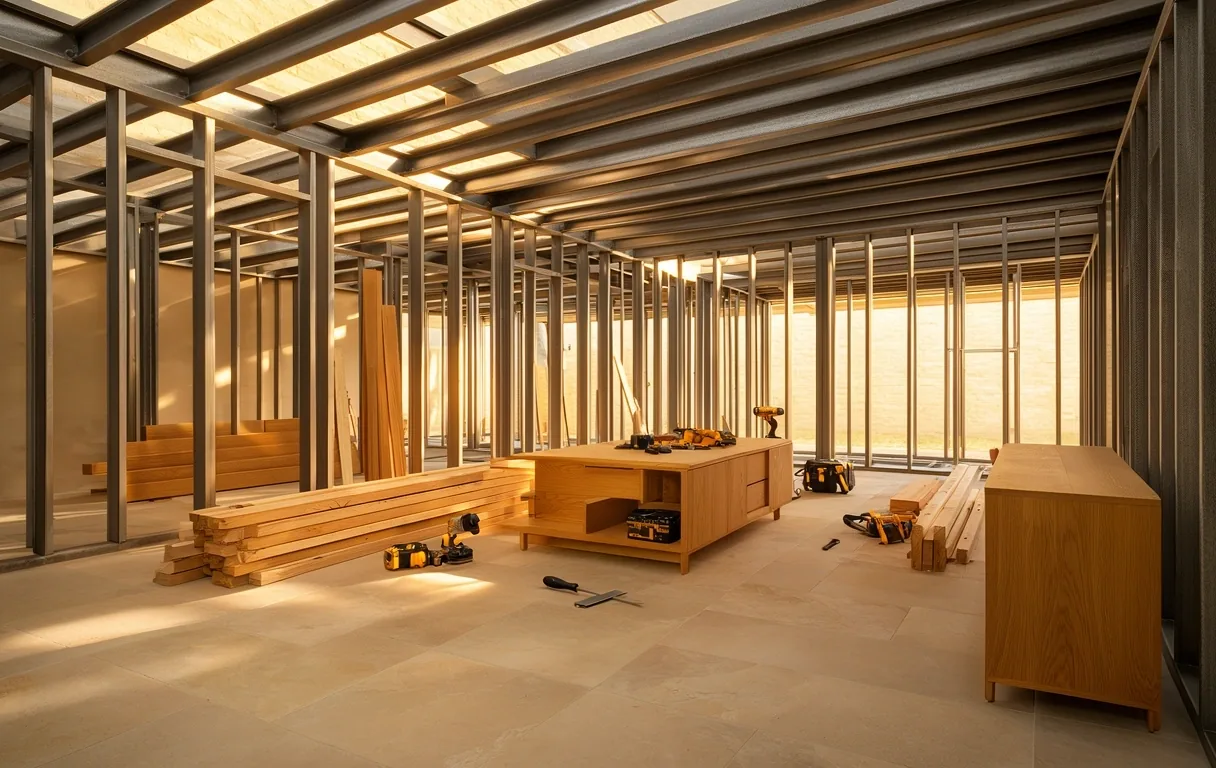
Interior Framing Detail
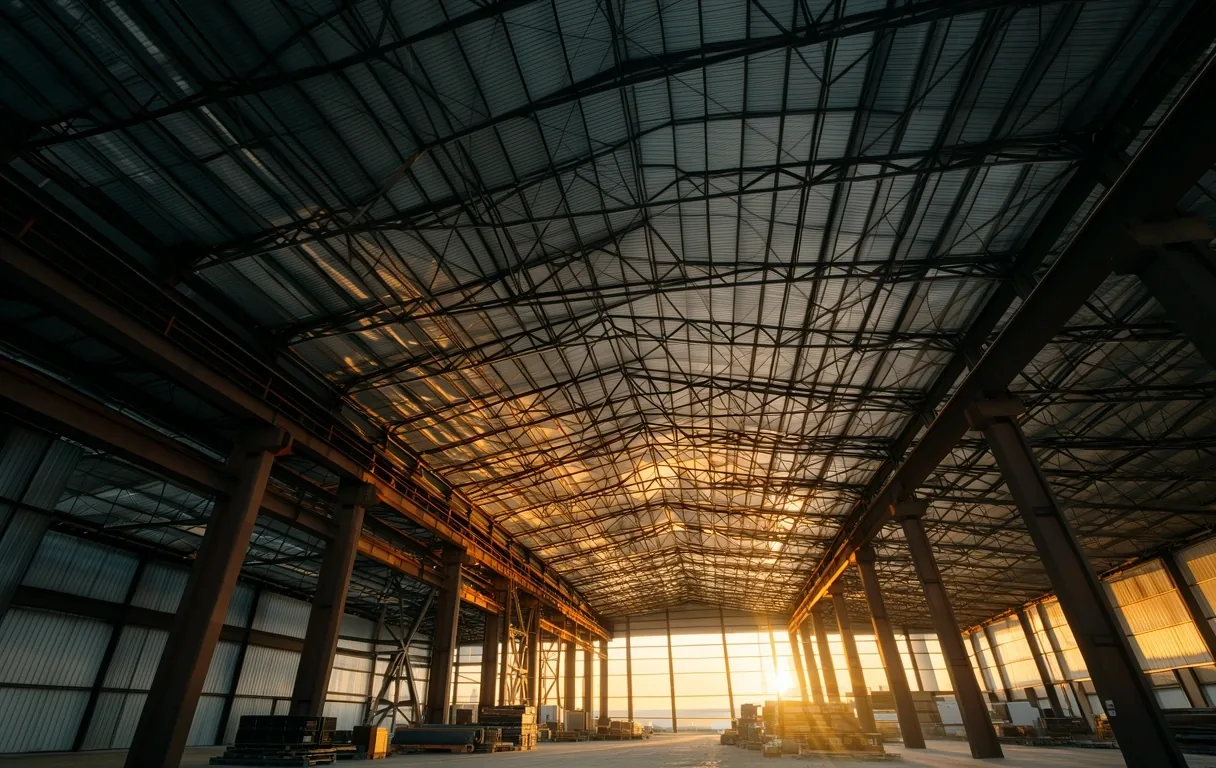
The Industrial Span
Our high-clearance industrial kits are designed for logistics hubs, manufacturing storage, and heavy equipment protection. Built with reinforced bolt-up columns, these structures exceed snow and wind load requirements for the Southern region.
Clearance
Up to 24ft
Material
12ga G90
Decision Criteria: Load & Gauge
| Structural Metric | 14-Gauge Economy | 12-Gauge Professional |
|---|---|---|
| Material Thickness | .0747 inches | .1046 inches (Standard) |
| Wind Load Rating | 110-130 MPH | 140-160 MPH |
| Snow Load Capacity | 20-30 PSF | 45-60+ PSF |
| Rust Protection | G60 Galvanized | G90 Heavy Zinc |
Note: While 14-gauge meets many local codes, Steelskits recommends 12-gauge professional framing for all industrial and residential applications requiring architectural stamping or solar-ready roof loads.
Technical Close-ups
Documenting the machine-drilled precision and oak-grain material finishes.
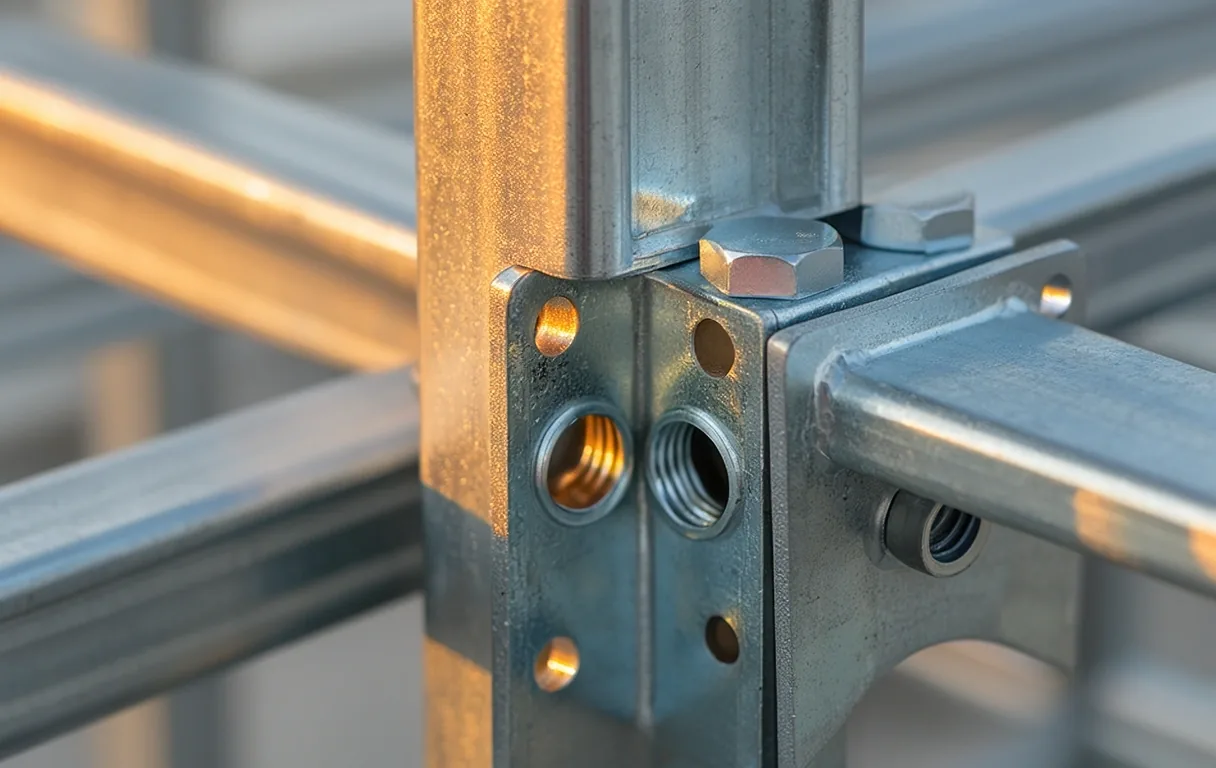
Machine-Drilled Structural Connections
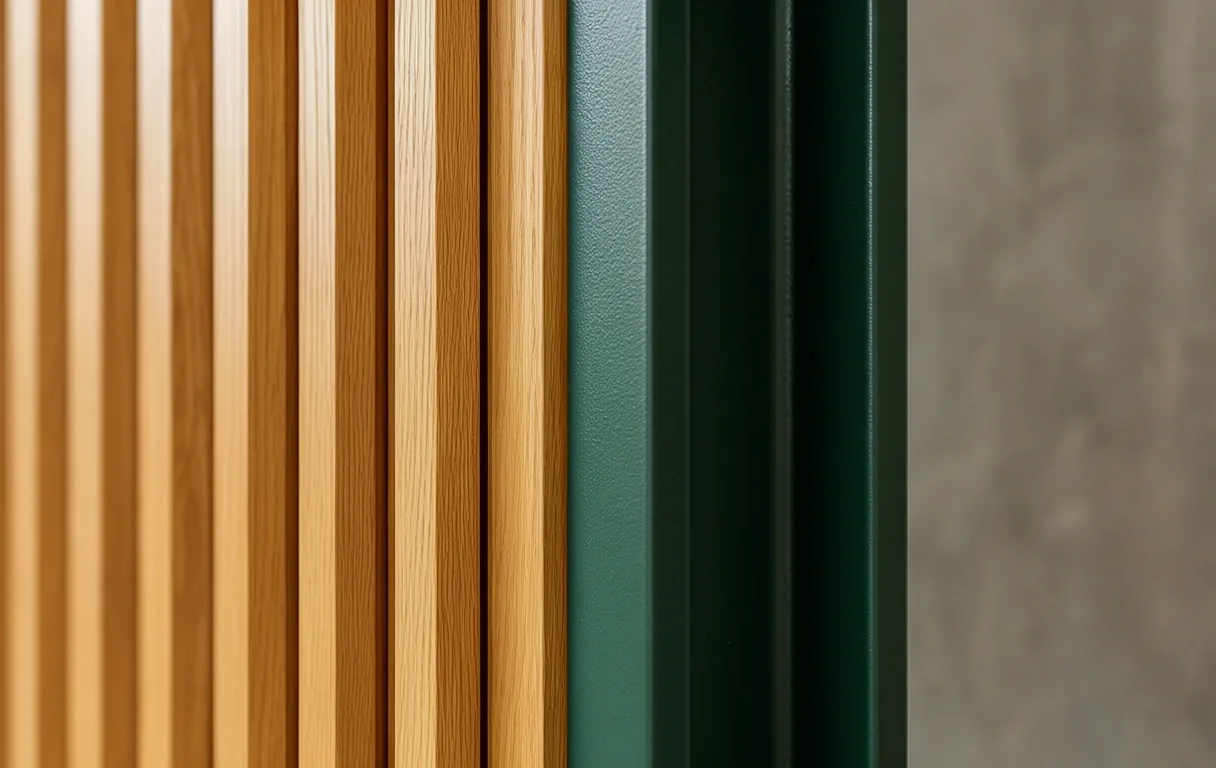
Japandi Wood-Slat Infills
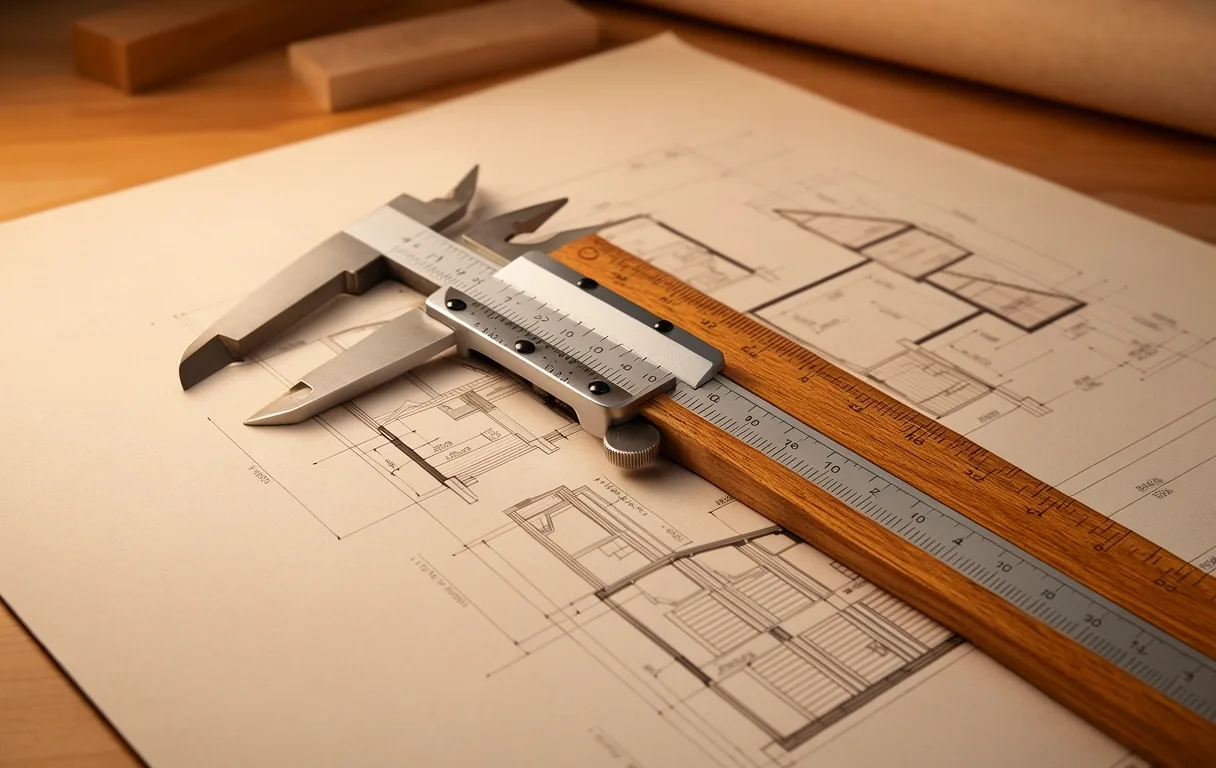
Technical Intake & Drafting
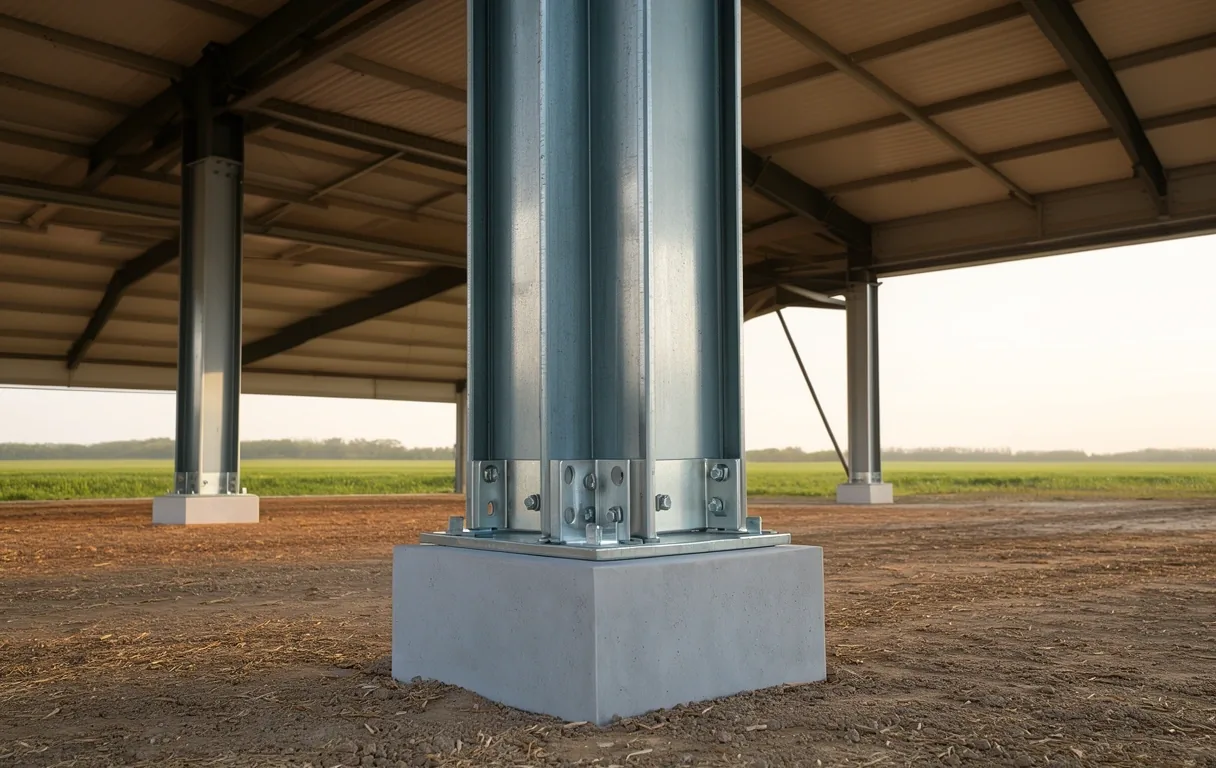
The Agricultural Bay implementation
Structural Boundary Note
While we provide high-resolution engineering drawings for every bolt-up pattern, Steelskits functions as a structural manufacturer, not a licensed architect of record for local land use. All foundation designs and soil-bearing verifications must be performed by a local professional to ensure compliance with specific municipal zoning.
Structural Intake Form
Ready to frame your ambition?
HQ Birmingham
4820 Steelworks Drive,
Birmingham, AL 35210, USA
Direct Line
+1-205-554-4658
Mon-Fri: 8:00 AM - 5:00 PM CST