
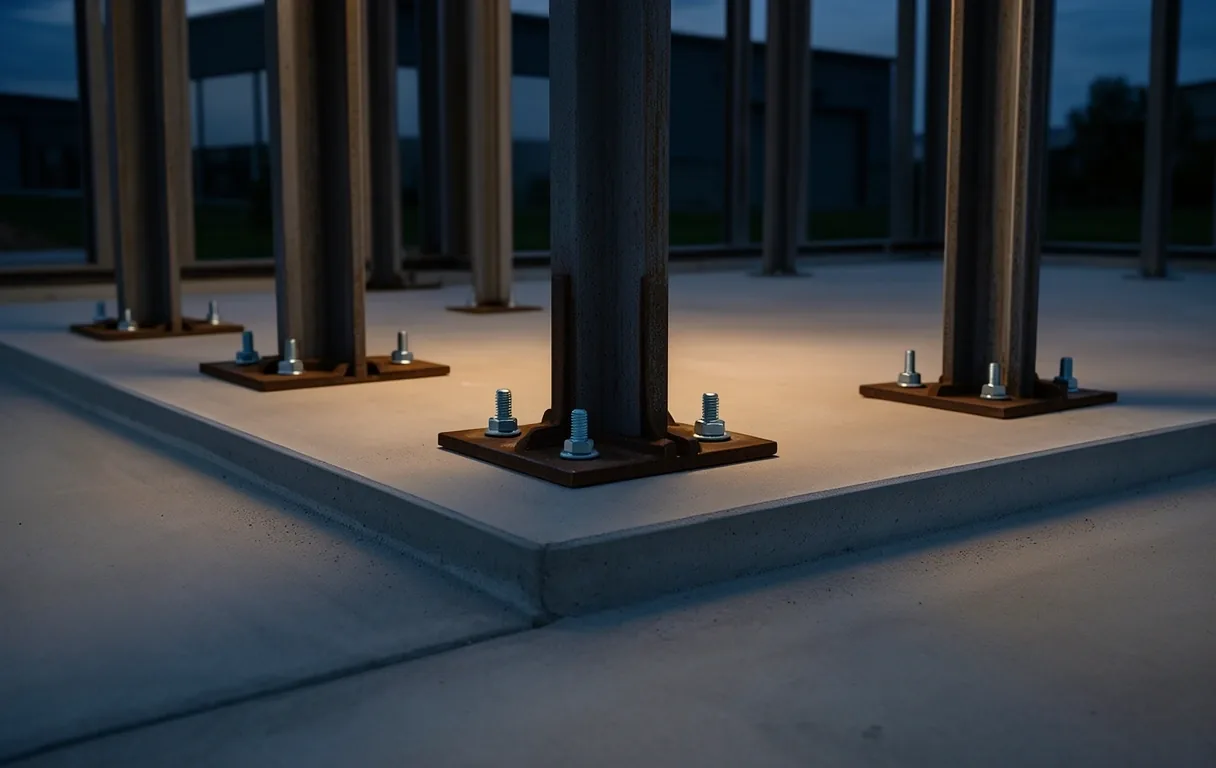
Structural steel skeleton at dusk

Logistics & Infrastructure

Precision from mill to mounting pad.

Receiving a Steelskits structure requires a coordinated strategy. Map your site readiness against our technical structural ledger.

View Prep Guide

The logistics of structural arrival.

The delivery of a professional-grade steel building is not a standard freight event. It is a calculated handoff of high-tolerance engineering components that requires specific site conditions, clearance, and off-loading capabilities.

At Steelskits, we prioritize transparency regarding the "last mile." Before your kit leaves the Birmingham facility, your site must meet structural and accessibility criteria to ensure a safe and efficient transition from flatbed to foundation.

Freight Zone Access

Deliveries are made via 53-foot flatbed trailers. Your access road must accommodate a wide turning radius and overhead clearance of 14 feet.

Off-Loading Protocol

Customers are responsible for providing equipment (forklift or telehandler) capable of lifting 5,000lb bundles of cold-rolled steel.

Site Readiness Protocol

01

Grading & Compaction

The area must be professionally leveled. For residential kits, a minimum 4-inch gravel base is recommended. Industrial spans require engineered fill to prevent settling under the heavy mass of the structural steel skeleton. Drainage must be directed away from the mounting points to prevent oxidation of base plates over time.
02

Utility Clearance

Ensure all underground utilities are marked. Overhead power lines must have at least 20 feet of clearance from the highest point of the structure for safe crane or forklift operation during assembly.

03

Access Permitting

Check with local municipality regarding "Weight Limit" roads or seasonal frost-law restrictions that might delay heavy freight arrivals. Steelskits handles the interstate logistics, but the local "last mile" permit is a site-owner responsibility.

Foundation Ledger

Selecting the anchor for your structural ambition.

Monolithic Slab

Residential Standard
  • Continuous concrete pour with thickened edges.
  • Ideal for workshops, studios, and level topography.
  • Simplifies the bolt-up alignment of base plates.
View Slab Specs

Piers & Footings

Agricultural / Industrial
  • Individual concrete footings for high-point loads.
  • Necessary for open-sided structures or sloped sites.
  • Requires precise surveying for anchor bolt placement.
View Pier Details
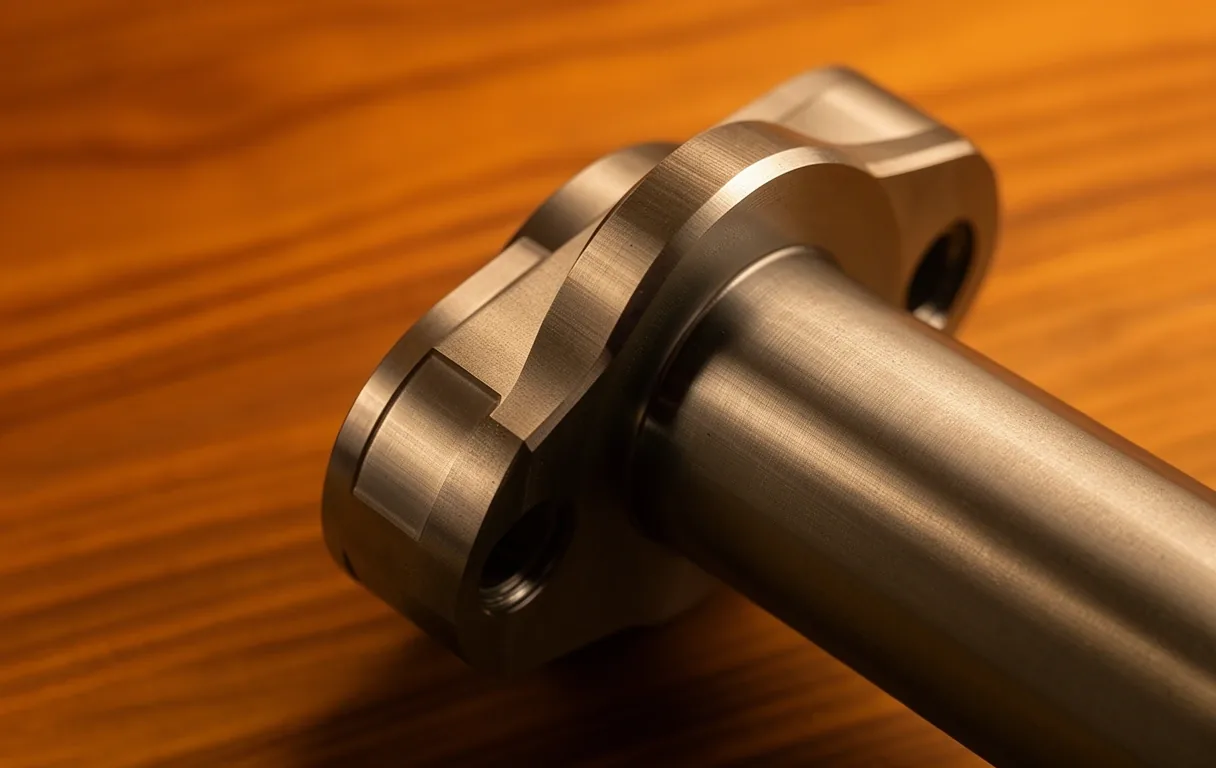
Steel joint precision detail

Precision is non-negotiable.

Our cold-rolled steel components are milled to within a 1/16th inch tolerance. This "instrument-grade" approach means that if your foundation is square and level, the assembly becomes a logical, predictable sequence rather than a struggle. We provide the anchor bolt templates; you provide the accuracy.

Logistics Handoff Points

Understanding where our responsibility ends and yours begins ensures there are no surprises on delivery day. Steelskits manages the complex engineering and the long-haul transit; the final staging is your terrain.

Our Commitment
  • Securing and insuring the load from Birmingham to your site entrance.
  • Providing a manifest and packing slip for inventory verification.
  • Standard 2-hour window for off-loading once the truck arrives.

Freight Scheduling

Approximately 72 hours before arrival, our logistics partner will contact you to confirm the delivery window. This is your cue to stage the off-loading equipment.

Material Staging

Bundles should be placed on a dry, level surface near the foundation. Use 4x4 dunnage (wood blocks) to keep steel off the bare ground to prevent moisture trapping.

Inventory Verification

Within 48 hours of delivery, cross-reference the components with your blueprint manifest. Report any freight-damaged items immediately for replacement before you start your build.

Anchor Bolt Placement

The most critical interface in a Steelskits build is the connection between the concrete and the primary frames. Unlike wooden structures that allow for "shaving" or on-site adjustment, a steel kit requires absolute accuracy in anchor bolt placement.

We provide structural engineering drawings specifying the exact diameter and depth of the anchor bolts. Most Steelskits frames utilize 3/4-inch or 1-inch diameter heavy-duty anchors. We strongly advise using a surveyor’s transit to ensure the "out-to-out" dimensions of your foundation are within 1/4 inch of the design intent.

The Concrete Cure

Do not attempt to assemble your kit on "green" concrete. A monolithic slab or pier set should cure for a minimum of 7 to 14 days (depending on regional humidity) to ensure the anchor bolts can withstand the torque and structural load during frame-up.

Surveyor Check

Double-check the diagonals of your anchor bolt pattern. If the diagonals are equal, your building is square. If the diagonals vary by more than 1/2 inch, contact our engineering intake before proceeding with delivery.

Frequently Asked

Preparation Clearance.

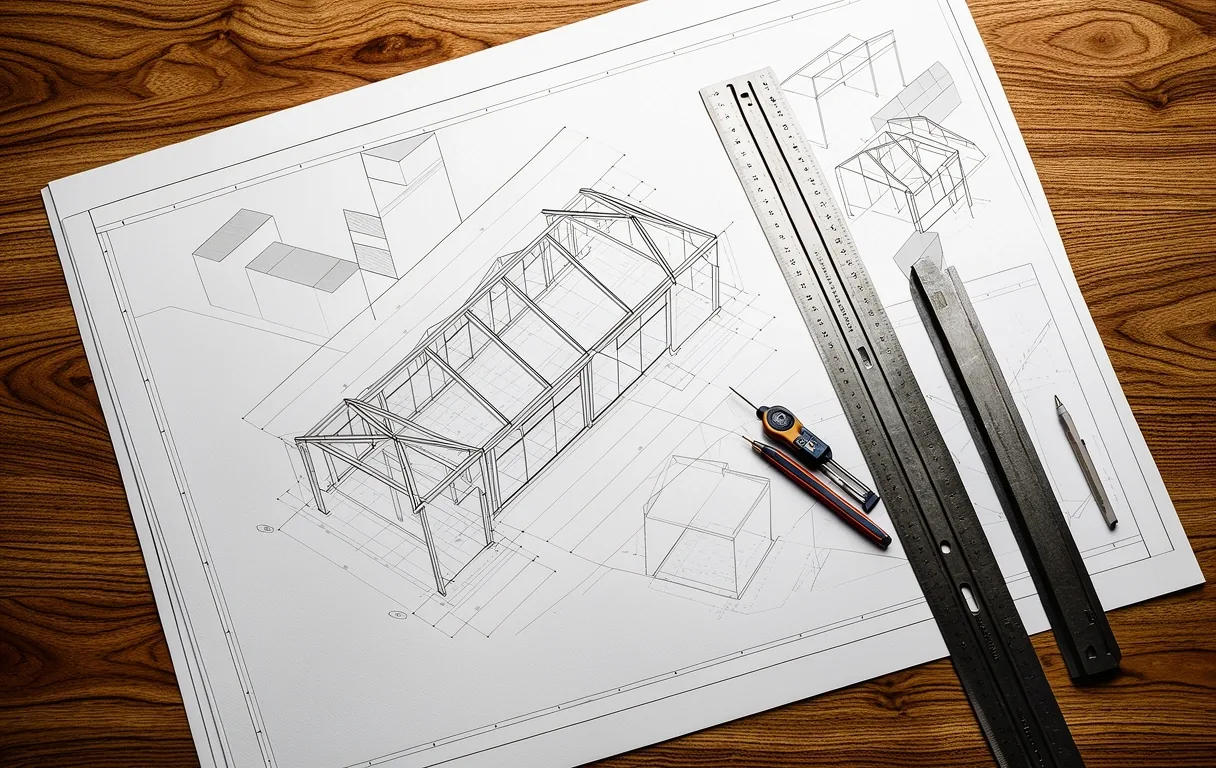
Blueprint texture

Ready to map your site requirements?

Our technical intake team is available to review your site plan and provide guidance on foundation specs before you finalize your order. Structural integrity begins at the soil level.

Current Logistics Response

24-48 Hours

Technical intake and site-prep review time.

Q3 2026 Ready

Now scheduling deliveries for fall 2026.

+1-205-554-4658

Direct line to Birmingham Logistics Dept.