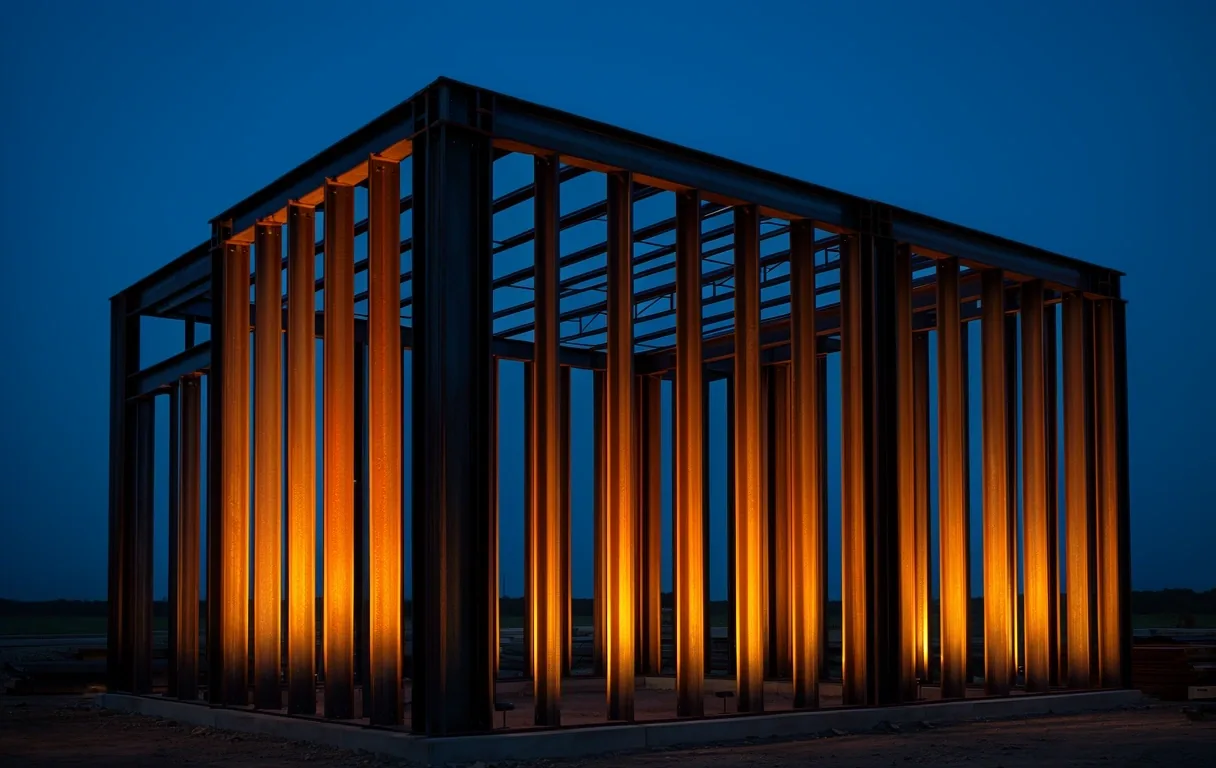
Structural steel frame at dusk
Technical Resource

How do we define structural resilience?

Engineering a permanent structure requires more than just raw material. This guide addresses the technical requirements, permitting hurdles, and material specifications for your Steelskits project.

Do your kits include stamped architectural drawings?

Steelskits provide comprehensive engineering blueprints specifically for the steel structure and bolt-up patterns. However, local land-use permits often require site-specific stamps from an architect licensed in your state. We deliver the structural calculations, but you will need to coordinate with a local professional for foundation and site-plan stamps.

How do I verify snow and wind load compliance?

Our engineering team calibrates every kit based on your specific delivery ZIP code. We utilize structural standards optimized for Birmingham-grade steel, ensuring that wind and snow loads meet or exceed International Building Code (IBC) requirements for your region. Verification data is included in your technical intake packet.

What is the required foundation type?

Most Steelskits residential and industrial structures are designed for a reinforced concrete slab or perimeter footing. A level, cured foundation is the client's responsibility and must be completed prior to delivery. We provide foundation anchor-bolt patterns to ensure exact alignment with our precision-milled base plates.

Material Specifications

Precision in every gauge.

12-Gauge vs 14-Gauge

The difference lies in structural rigidity. 12-gauge steel is approximately 30% stronger than 14-gauge, making it the standard for high wind-load coastal areas or heavy industrial spans. We recommend 12-gauge for any structure exceeding 30 feet in clear span.

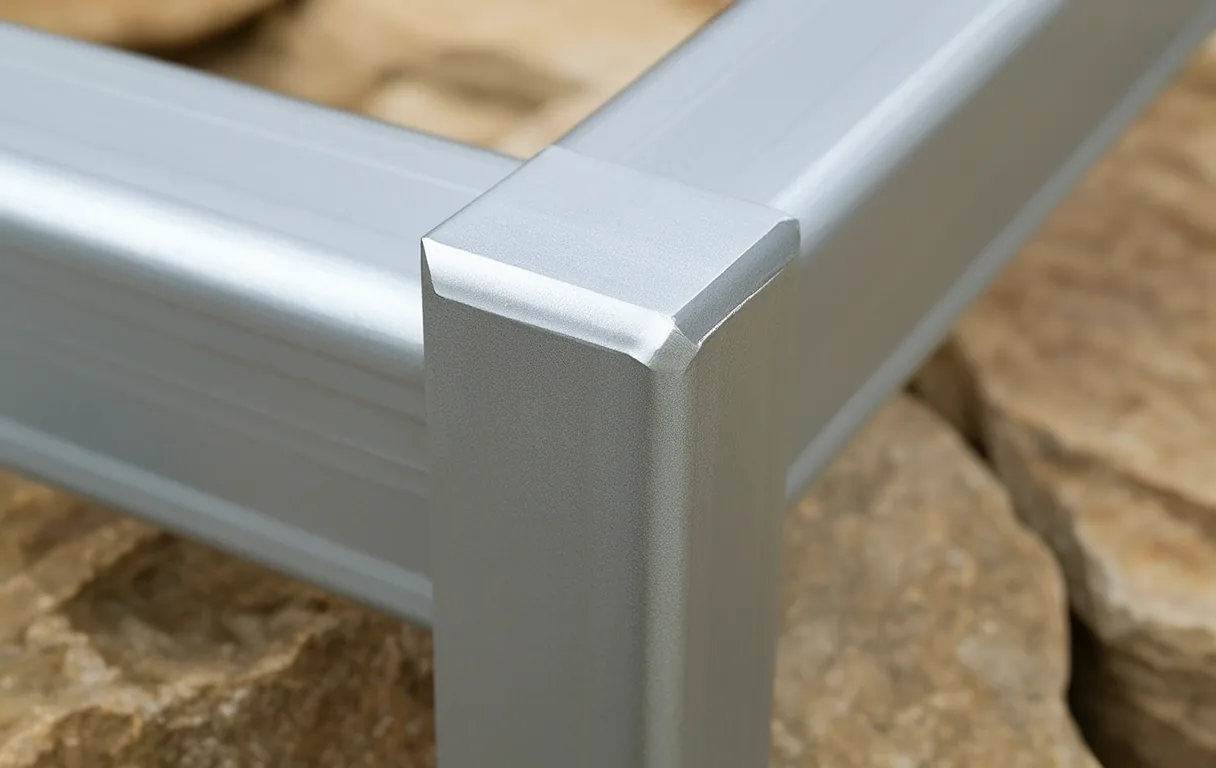
Steel joint detail

Cold-Rolled Integrity

Our kits utilize cold-rolled American steel, which undergoes a specialized milling process to increase yield strength. This allows for lighter, more precise components that maintain higher structural tolerances than traditional hot-rolled alternatives.

Milled to 0.01" Tolerance

Is assembly a DIY project?

Our kits are designed as a "Bolt-Up" system. This means that every primary structural member is pre-cut, machine-drilled, and ready for assembly without on-site welding. For a standard residential workshop, a team of three capable adults can typically complete the structural framing in 4 to 6 days.

However, we strongly advise professional oversight for the roofing and sheeting stages. Handling 20-foot steel panels at height requires specialized safety equipment and technical experience to ensure weather-tight seals.

Technical Warning

Failure to use professional-grade torque wrenches or neglecting the specific bolt-pattern sequence provided in our manual can compromise the structural integrity of the frame. Precision is not optional.

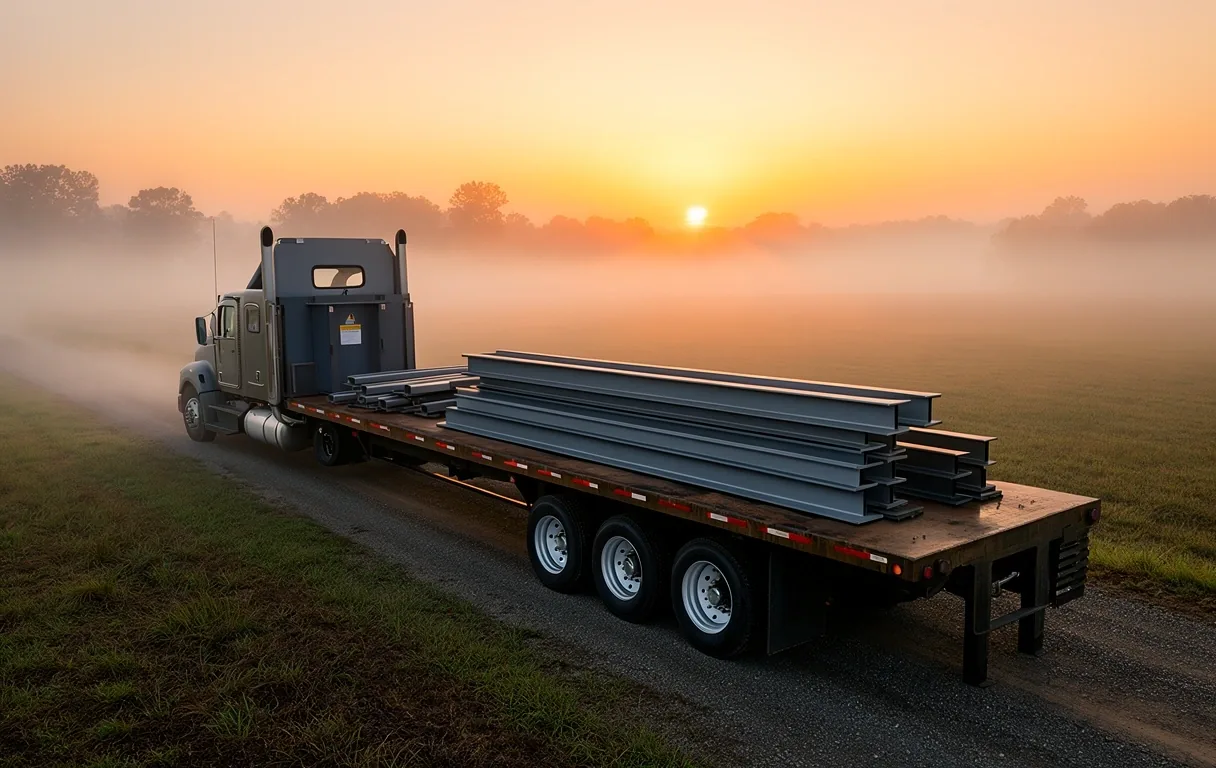
Logistics delivery

Logistics and Site Readiness

48h
Technical Intake

Standard response time for engineering reviews and site-readiness assessments.

53ft
Delivery Access

Your site must accommodate a 53-foot flatbed trailer. Ensure all access roads are graded and cleared.

Q3
Code Update

All 2026 specifications are verified against current Birmingham structural standards.

Note: Off-loading at the delivery site is the customer’s responsibility. You must have a forklift or crane on-site at the time of arrival.

Ready for structural review?

If your technical question wasn't answered here, our engineering intake team can provide a direct consultation on your specific site requirements.

Current Specification Review: Q3 2026 • Steelskits Birmingham